Industrial History Online
Manor House Underground Station
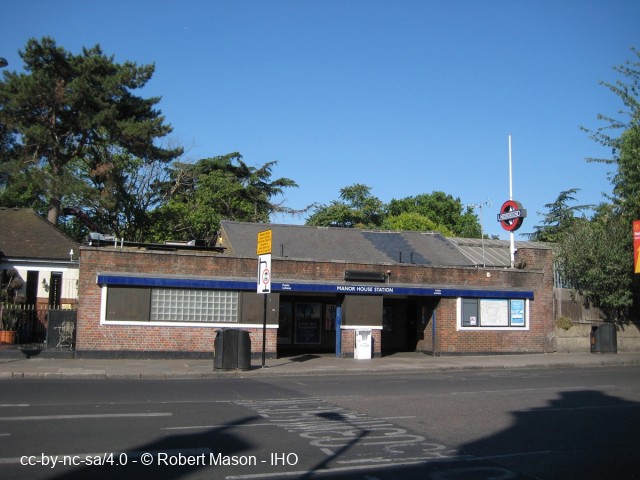
Key Words :- tube station
Address :- Green Lanes, London, Greater London, N4 1BX
Grid Ref :- TQ 32015 87524
Co-ordinates :- Lat 51.571139 , Long -0.09652
Local Authority :- Haringey London Borough Council
Pre 1974 County :- Middlesex
Site Status :- Site extant - No Protection
Site Condition :- Operational site, in use for original purpose
Site Dates :- 1932 -
Description and History of Site:-
Manor House LT Piccadilly Line station. The Piccadilly & Brompton Railway was taken over by the London Electric Railway in 1910 and extended to Arnos Grove, with stations at Manor House and Turnpike Lane, in 1932.
Hackney Local List.
Plaque:
Manor House station
Architect: Adams, Holden & Pearson (Charles Holden) 1932
Opening on 19 September 1932, this was the first station on the northern extension of the Piccadilly line beyond Finsbury Park.
The station has very little prominence at street level with only limited canopy structures over the park-side entrances. There were also originally subways that served now demolished tram loading shelters that stood in the middle of the road. The asymmetrical ticket hall was carefully designed so to make best use of space and Holden took great care in the details and finishes to features such as the central columns. The ceiling, decorated in a pattern of circular mouldings with inset lighting compliments the unusual shape of the ticket hall.
The platforms were lined to give an elliptical or egg shaped profile to enable the recessing of equipment and furniture to give clear lines of sight. The platforms tiles were originally made by Carter's Poole Potter in Dorset and are similar to other adjacent stations apart from the different coloured border tiles - here they are blue. Also of note are the bronze ventilation grilles that depict a stylised play on the station name. These were designed by Harold Stabler R.D.I., a notable artist and designer, who was elected a "Royal Designer for Industry" in 1936 He was closely connected with the Poole Pottery.
In 2006 a modernisation of the station resulted in the platform wall tiles being sensitively replicated according to the original design. In addition the crude strip lighting that had disfigured the ticket hall ceiling was removed.
Further Reading and References:-
https://plaquesoflondon.co.uk/locations/manor-house-station/
Help us improve this entry
Grid Ref :- TQ 32015 87524
Co-ordinates :- Lat 51.571139 , Long -0.09652
Local Authority :- Haringey London Borough Council
Pre 1974 County :- Middlesex
Site Status :- Site extant - No Protection
Site Condition :- Operational site, in use for original purpose
Site Dates :- 1932 -
Manor House LT Piccadilly Line station. The Piccadilly & Brompton Railway was taken over by the London Electric Railway in 1910 and extended to Arnos Grove, with stations at Manor House and Turnpike Lane, in 1932.
Hackney Local List.
Plaque:
Manor House station
Architect: Adams, Holden & Pearson (Charles Holden) 1932
Opening on 19 September 1932, this was the first station on the northern extension of the Piccadilly line beyond Finsbury Park.
The station has very little prominence at street level with only limited canopy structures over the park-side entrances. There were also originally subways that served now demolished tram loading shelters that stood in the middle of the road. The asymmetrical ticket hall was carefully designed so to make best use of space and Holden took great care in the details and finishes to features such as the central columns. The ceiling, decorated in a pattern of circular mouldings with inset lighting compliments the unusual shape of the ticket hall.
The platforms were lined to give an elliptical or egg shaped profile to enable the recessing of equipment and furniture to give clear lines of sight. The platforms tiles were originally made by Carter's Poole Potter in Dorset and are similar to other adjacent stations apart from the different coloured border tiles - here they are blue. Also of note are the bronze ventilation grilles that depict a stylised play on the station name. These were designed by Harold Stabler R.D.I., a notable artist and designer, who was elected a "Royal Designer for Industry" in 1936 He was closely connected with the Poole Pottery.
In 2006 a modernisation of the station resulted in the platform wall tiles being sensitively replicated according to the original design. In addition the crude strip lighting that had disfigured the ticket hall ceiling was removed.
https://plaquesoflondon.co.uk/locations/manor-house-station/
The compilers welcome corrections or additional information on all sites.
Any information provided will be verified before appearing on the web site.
Email comments
Contributor :- GLIAS Database - 2 June 2018
Copyright :- cc-by-nc-sa 4.0 © GLIAS Database
Copyright :- cc-by-nc-sa 4.0 © GLIAS Database